
Address
380 Pheasant Crest Dr, Yakima, WA
Price
$ 665,000
Property Attributes
- MLS#261893
- TypeSingle Family
- Listing Status Active
- CountyYAKIMA
- CityYakima
- Area6A - W 80th-N Occid
- NeighborhoodFalcon Ridge
- Zip98908
- Style1 Story
- Year Built2000
- Taxes$ 4945
- Price$ 665,000
- Bedrooms3
- Full Bathrooms2
- Half Bathrooms0
- Sqr Footage2060
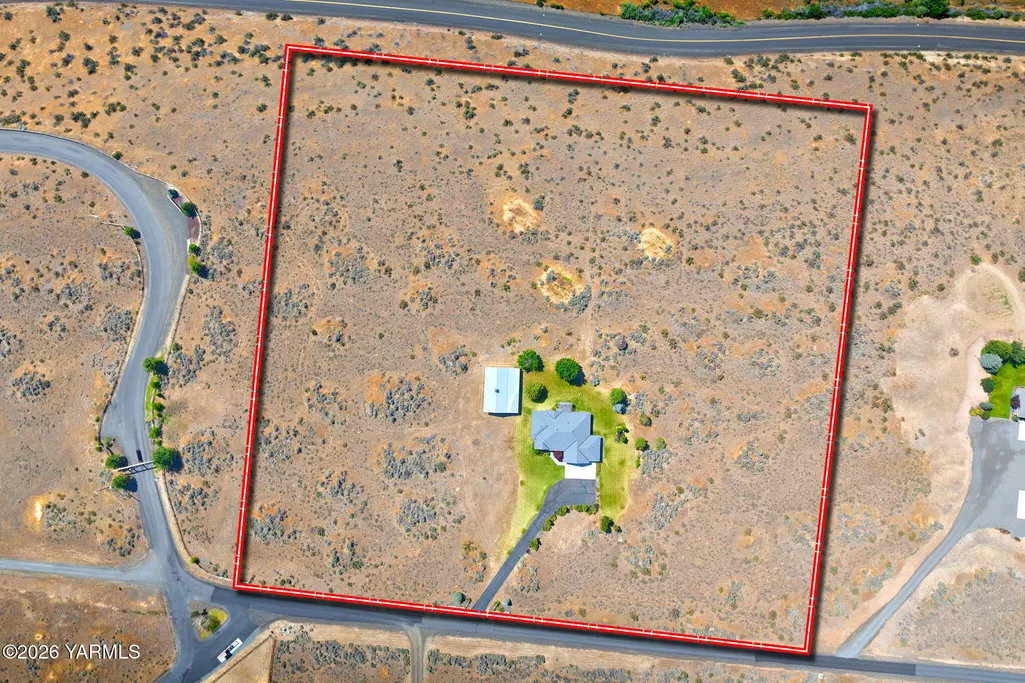
- Lot Size10 Acres
Data Source:
Yakima Association of REALTORS®
Property Description
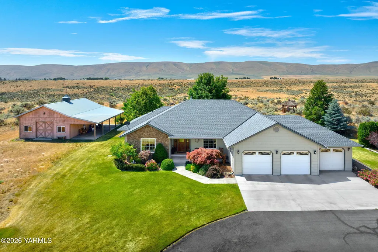
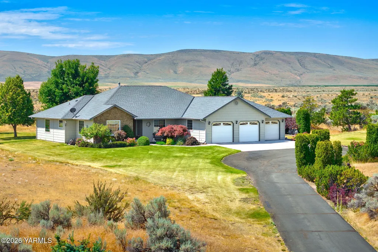
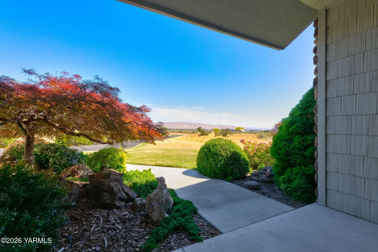
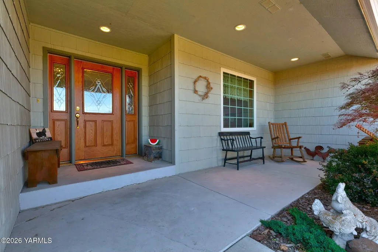
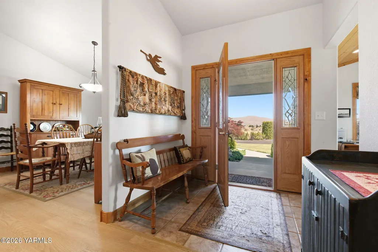
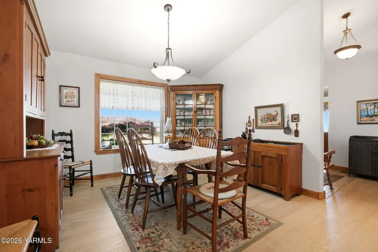
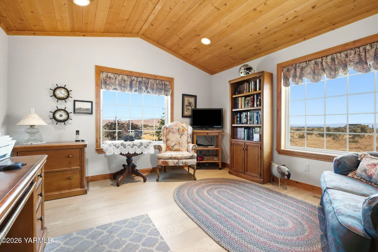
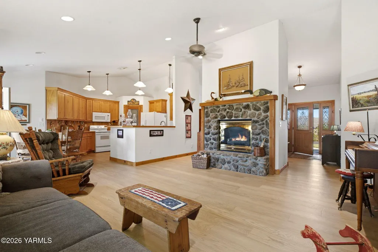
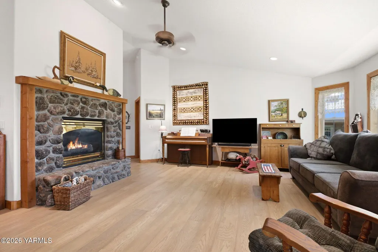
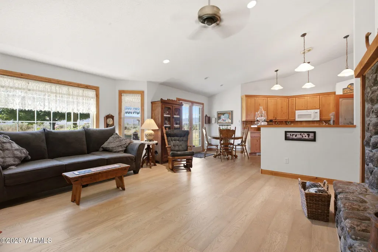
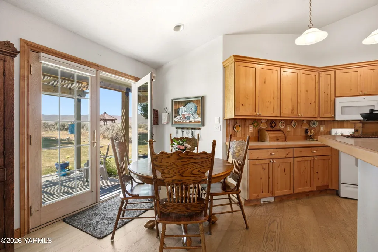
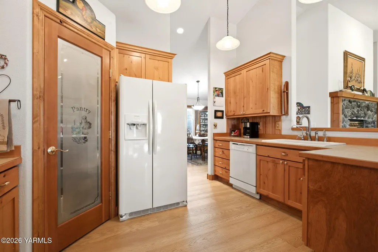
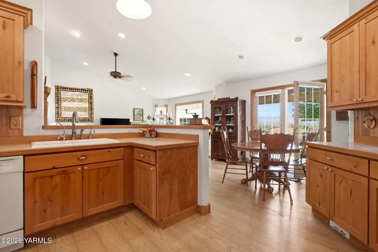
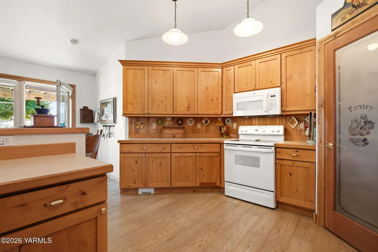
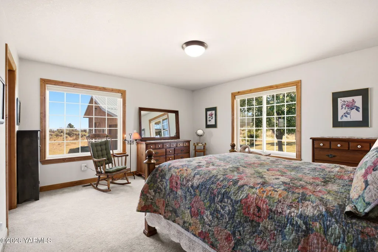
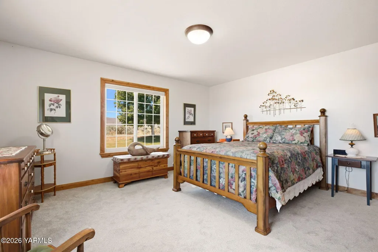
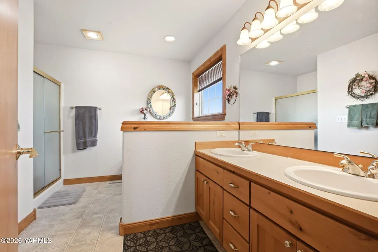
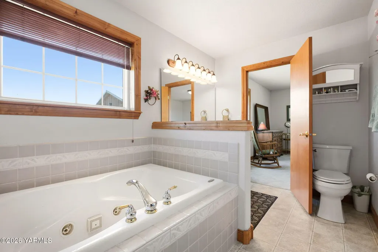
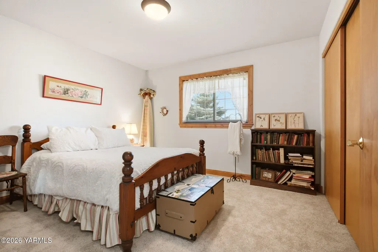
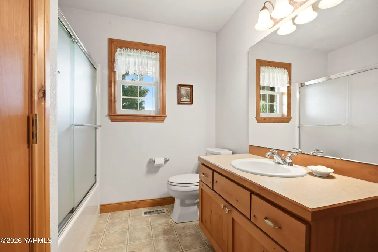
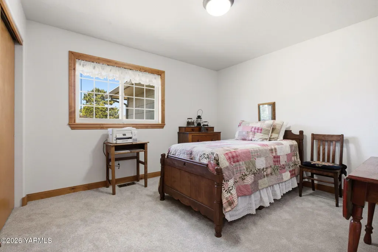
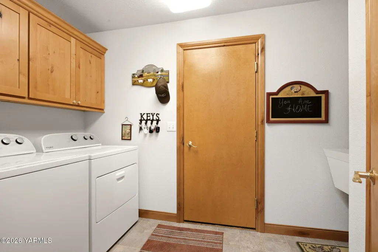
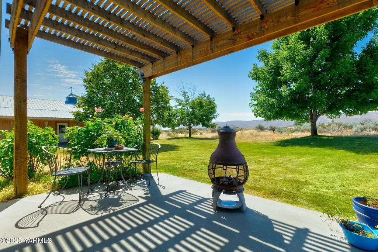
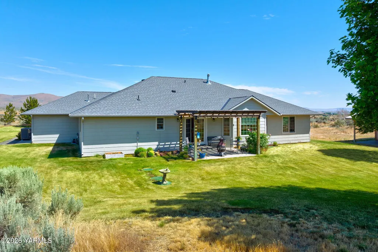
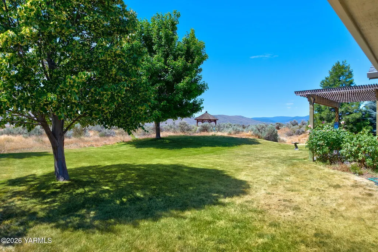
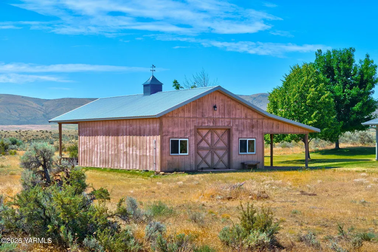
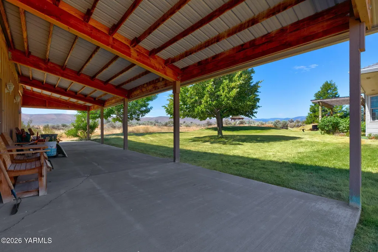
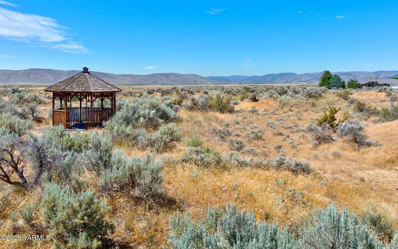
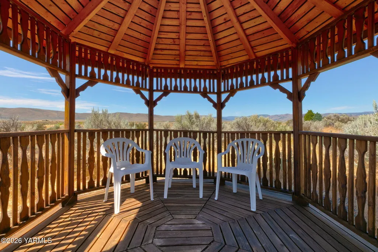
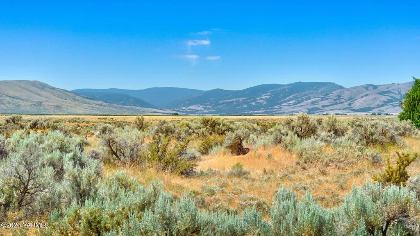
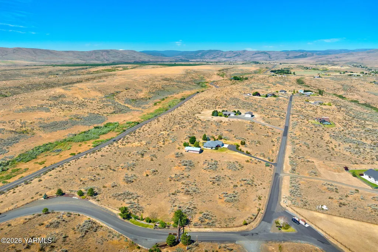
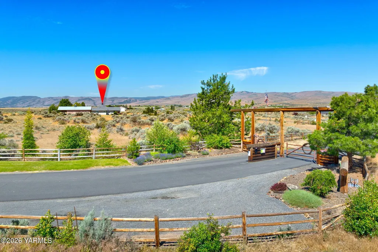
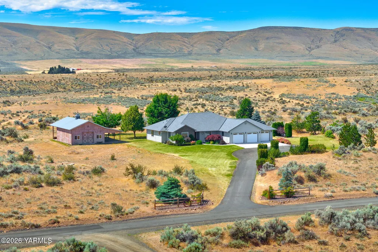
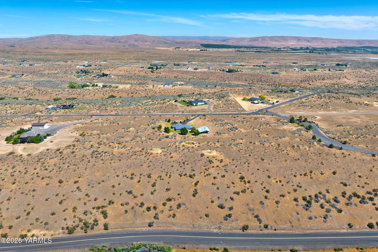
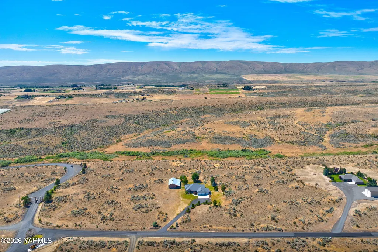
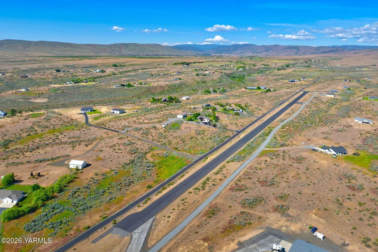
Welcome to Falcon Ridge, a gated community with its own private access to a community owned 2,400 foot blacktop airstrip, offering a truly unique lifestyle. This custom home blends quality craftsmanship, rustic charm and comfortable living in a beautiful setting. Thoughtfully designed and exceptionally maintained, it features a private primary suite with a large closet and en-suite bath complete with a soaking jetted tub and separate shower. Two additional bedrooms and a full bath are located on the opposite end of the home, providing privacy and room for guests. Just off the tiled entry, the den showcases a knotty pine ceiling that adds warmth and character. The open concept kitchen and living room create the heart of the home with vaulted ceilings, abundant natural light, large windows, and French doors that bring the outdoors in. The kitchen includes all appliances and offers both a casual dining area and a formal dining room, while a floor to ceiling natural stone fireplace, built from stone sourced directly from the property, creates a stunning focal point. Step outside to enjoy multiple spaces designed for relaxation and entertaining. The 24 x 36 ft detached shop offers ample room for projects and storage, with the roof extending an additional 24 ft over a concrete slab to provide generous covered space for parking, equipment, or additional storage. The covered patio and freshly stained gazebo create the perfect setting to unwind while enjoying breathtaking sunsets over the serene 10-acre property. Additional features include a spacious three car garage, new carpet in all three bedrooms, a water softener, and private well. With a newer roof, windows and HVAC system already in place, much of the major work has been done, allowing you to move in and simply enjoy the home. Originally featured in the 2000 Tour of Homes, this property offers a rare combination of custom quality, privacy, and timeless design in one of the area's most distinctive communit
| Price History | |
|---|---|
| 6/23/2026 | Listed $665,000 |
General Features
| Sewer | Septic/Installed |
|---|---|
| Heating | Natural Gas,Heat Pump |
| Cooling | Central Air |
| Possession | Close Of Escrow |
| Roof | Composition |
| Garage Spaces | 3.0 |
| Architectural Style | 1 Story |
| Construction Materials | Frame,HardiPlank Type |
| Year Built | 2000 |
| Property Subtype | Residential/Site Built |
| Tax Year | 2026 |
| Parcel Number | 16120244402 |
| Community Features | Gated |
| Accessibility | Hallways 32in+,Grab Bars,Doors 32in+ |
| New Construction | No |
| Property Type | Residential |
| Attached Garage | No |
| Subdivision Name | Falcon Ridge |
| Garage Y/N | Yes |
| Full Baths | 2 |
| Status | Active |
| Directions | Head west on Summitview,turn left on 96th Ave,turn right on Wide Hollow Rd,turn left on Cottonwood Canyon Rd,continue on Cottonwood Canyon Rd for 6 miles,turn right at Falcon Ridge (gated entrance). |
| City | Yakima |
| High School District | West Valley |
| Zoning Description | Rural 10/5 |
| MLS Area | 6A - W 80th/N Occid |
| Lot Size Units | Acres |
| Lot Size Square Feet | 435600.0 |
| Carport Y/N | No |
| Land Lease Y/N | No |
| Tax Annual Amount | 4945.16 |
| Home Warranty Y/N | No |
| Lease Renewal Y/N | No |
| MLS Area Minor | 6A - W 80th/N Occid |
| Additional Parcels Y/N | No |
| Lease Considered Y/N | No |
| Rent Control Y/N | No |
| Standard Status | Active |
| MobileHomeRemainsYN | No |
| Senior Community | None |
| Public Remarks | Welcome to Falcon Ridge,a gated community with its own private access to a community owned 2,400 foot blacktop airstrip,offering a truly unique lifestyle. This custom home blends quality craftsman |
| Water Body Access Y/N | None |
Interior Features
| Interior Amenities | Eat-in Kitchen,Walk-In Closet(s),Double Vanity |
|---|---|
| Basement | None |
| Flooring | Carpets,Laminate,Wood |
| Basement (Y/N) | No |
| Air Conditioning Y/N | Yes |
| Heating Y/N | Yes |
| Total Bedrooms | 3 |
| LivingAreaSource | Assessor |
| Total Baths | 2 |
Exterior Features
| Exterior Amenities | Garden |
|---|---|
| Parking Features | Detached,RV Access/Parking |
| Lot Features | Landscaped,Views |
| Water Source | Private |
| Lot Size Area | 10.0 |
| Foundation Details | Concrete Perimeter |
| Spa | No |
| Building Area Total | 2060.0 |
| Lot Size Acres | 10.0 |
| Crops Included Y/N | No |
| Horse Y/N | No |
| Irrigation Water Rights Y/N | No |
Amenities
- Foreclosure
- Views
- Short Sale
- New Construction
- Adult 55+
- Lease To Own
- No HOA Fees
- Furnished
- Primary On Main
- Air Conditioning
- Seller Finance
- Green
- Fixer Upper
- Horse
- Golf
- Fireplace
- Deck
- Garage
- Basement
- Pool
Property vs Single Family Average in 98908
Price
Taxes
Year Built
Visits
 Tri-City Association of REALTORS® All information deemed reliable but not guaranteed. All properties are subject to prior sale, change or withdrawal. Neither listing broker(s) or information provider(s) shall be responsible for any typographical errors, misinformation, misprints and shall be held totally harmless. Listing(s) information is provided for consumer's personal, non-commercial use and may not be used for any purpose other than to identify prospective properties consumers may be interested
 Information should be deemed reliable but not guaranteed, all representations are approximate, and individual verification is recommended. Copyright ©2018 All rights reserved. Last Update: September 14, 2026 9:48 AM UTC
